<-- style PDP --> 490 Dundonald Drive, Ottawa - Att/Row/Twnhouse for sale for $579,900
  • for sale

490 Dundonald Drive

Ottawa, Ontario, K2J 5S9 - Barrhaven - Stonebridge

$579,900

  • Neighbourhood

    Barrhaven - Stonebridge

  • Major Intersection

    Greenbank Road to Dundonald Drive

  • Listed Since: 17 day(s)

  • Last update: today

Overview

  • Property Type

    Att/Row/Twnhouse, 2-Storey

  • Bedrooms

    3

  • Bathrooms

    3

  • Basement

    Part Fin

  • Kitchen

    1

  • Total Parking

    3 (1 Attached Garage)

  • Lot Size

    19.69x119.75 (Feet)

  • Taxes

    $4,599.98 (2025)

  • Type

    Freehold

Property Description

Property description for 490 Dundonald Drive, Ottawa

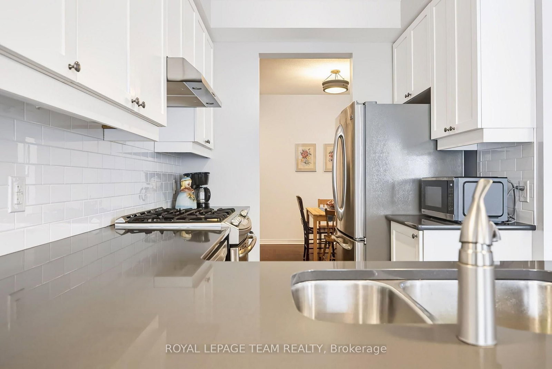
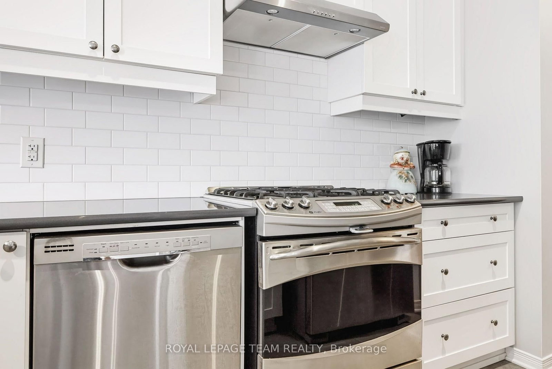
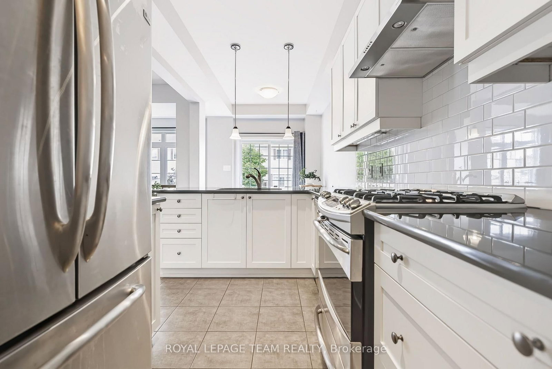
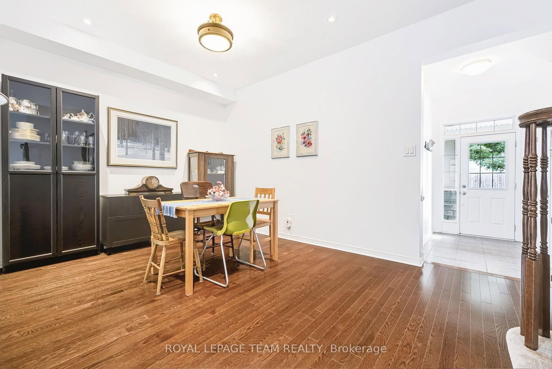
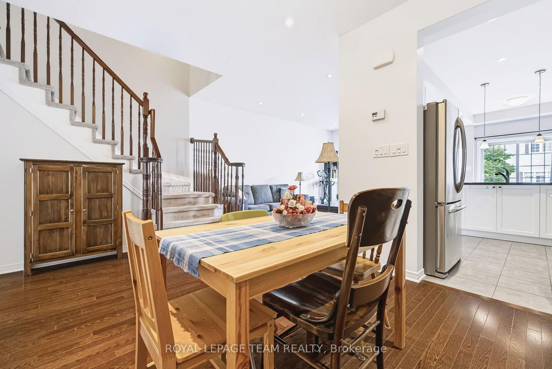
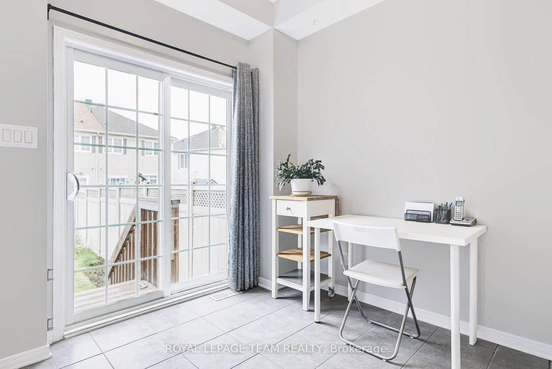
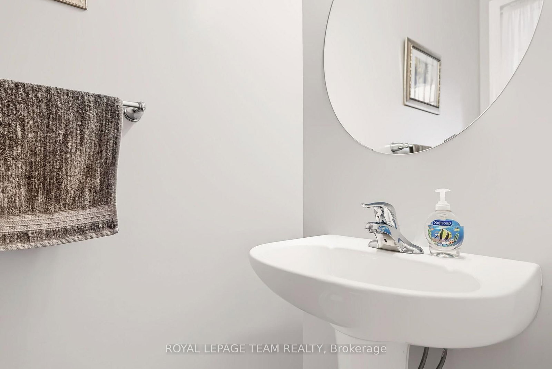
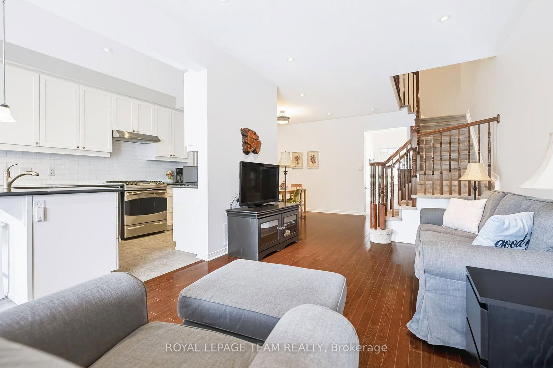
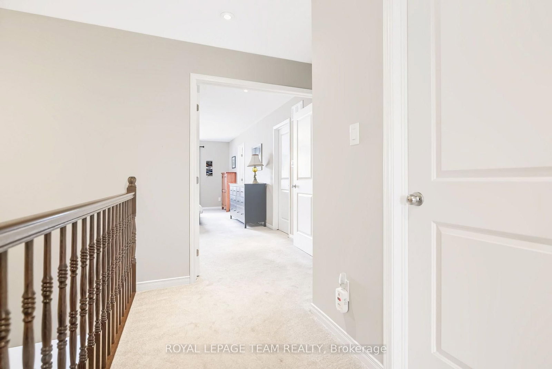
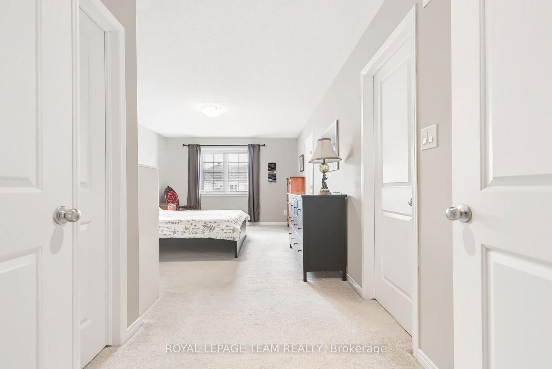
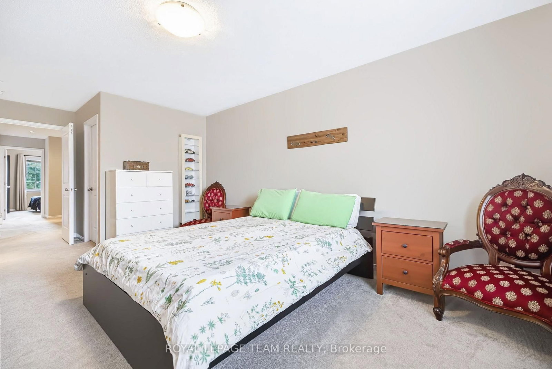
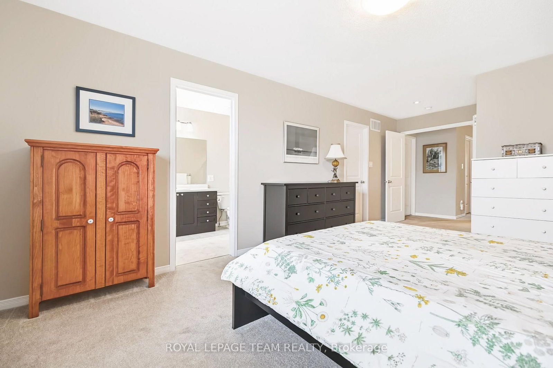
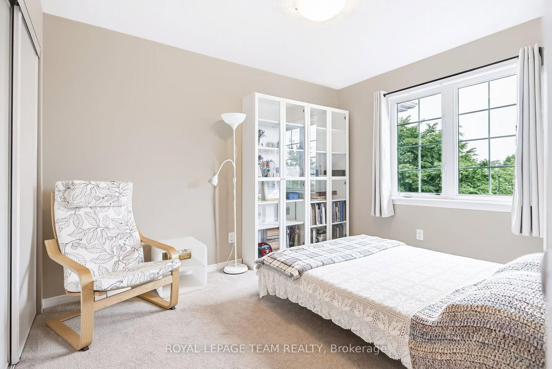
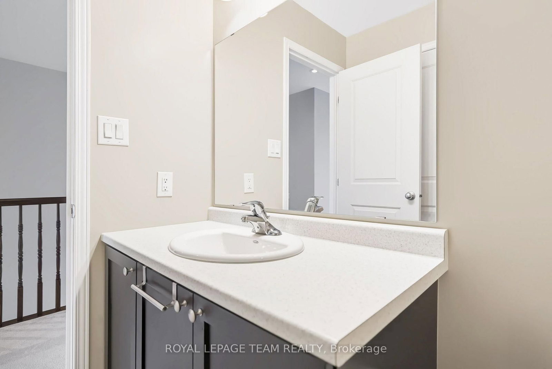
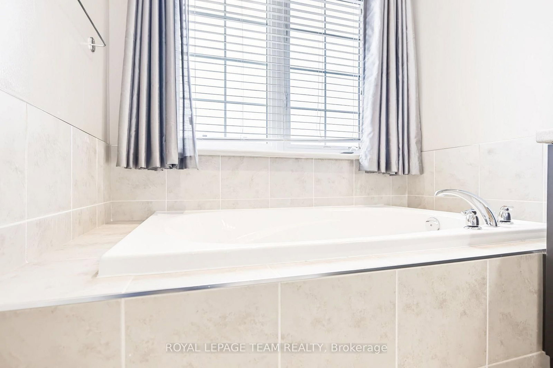
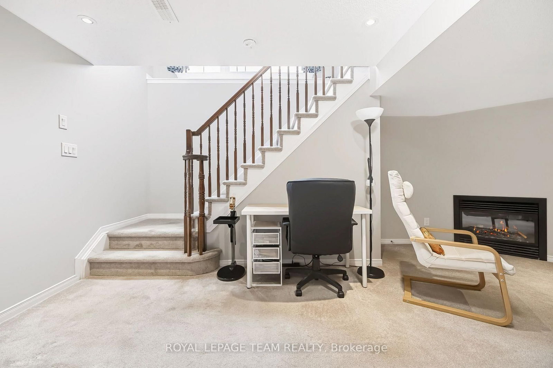
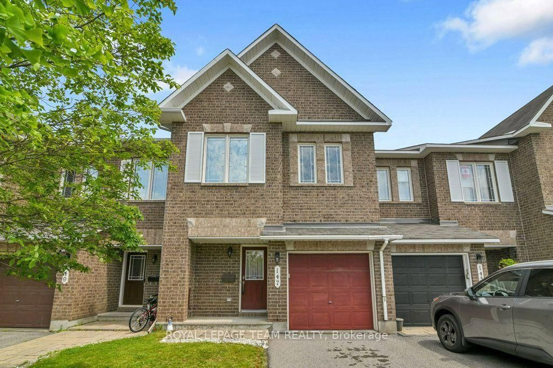
Located in the heart of Barrhaven, this inviting two-storey townhome offers a functional and thoughtful layout designed for modern family living. The main level opens into a bright open-concept living and dining area featuring clean hardwood floors, a main-floor powder room, and direct access to a private backyard space. Upstairs, the second level hosts three spacious bedrooms, including a primary suite complete with its own dedicated ensuite bath as well as 2 walkin closets, alongside a second full bathroom for the remaining rooms. For maximum day-to-day convenience, the laundry facilities are situated directly on this second level, eliminating the hassle of hauling baskets up and down the stairs. Additional living space can be found in the partially finished basement, which provides a flexible rec room ideal for a home gym, media lounge, or kids' playroom, while still leaving ample unfinished area for utility and storage needs.Beyond the home itself, the property boasts an exceptional location just off Greenbank Road near Dundonald Drive. Residents enjoy immediate proximity to outdoor escapes like Kilbirnie Park and the scenic trails of Hearts Desire Forest. Top-rated local schools-including Adrienne Clarkson Elementary and St. Joseph High School-are just minutes away, while the nearby Walter Baker Sports Centre supplies community pools, skating arenas, and a public library branch. Everyday shopping is effortless with quick access down Greenbank Road to Marketplace Barrhaven's retail hub, featuring Loblaws, Walmart, the LCBO, and a Cineplex cinema. Frequent commuters will also appreciate the convenient local OC Transpo bus routes running along Kilburnie or Rivermist Streets as well as rapid transit connections at the nearby Fallowfield Station.

Listed by ROYAL LEPAGE TEAM REALTY

  • MLS #

    X13722710

  • Sq. Ft

    1500-2000

  • Sq. Ft. Source

    MLS

  • Lot Irregularities

    n/a

  • Year Built

    6-15

  • Pool

    None

  • Drive

    n/a

  • Garage

    Attached, 1 spaces

  • Total Parking

    3

  • Family Room

    Y

  • Den

    Y

  • Exterior

    Stone

  • Fireplace

    Y

  • Roof

    Asphalt Shingle

  • Foundation

    Poured Concrete

  • Elevator

    N

  • Water View

    n/a

  • Laundry Level

    n/a

  • Heat

    Forced Air

  • A/C

    Central Air

  • Water

    Municipal

  • Water Supply

    n/a

  • Sewers

    Sewers

  • Central Vac

    N

  • Foyer

    3.1 x 1.68 ft Main level

  • Powder Rm

    2.03 x 0.89 ft Main level

    2 Pc Bath

  • Dining

    3.38 x 3.1 ft Main level

  • Kitchen

    3.51 x 2.31 ft Main level

  • Living

    6.05 x 3.18 ft Main level

  • Breakfast

    2.51 x 2.36 ft Main level

  • Primary

    4.83 x 3.56 ft 2nd level

  • Bathroom

    4.22 x 1.88 ft 2nd level

    4 Pc Bath, 4 Pc Ensuite

  • Other

    2.39 x 1.88 ft 2nd level

  • Other

    1.68 x 1.57 ft 2nd level

    B/I Closet

  • Laundry

    1.88 x 1.65 ft 2nd level

  • Bathroom

    2.82 x 1.4 ft 2nd level

    4 Pc Bath

  • 2nd Br

    2.82 x 3.71 ft 2nd level

  • 3rd Br

    3.0 x 2.64 ft 2nd level

  • MLS #

    X13722710

  • Sq. Ft

    1500-2000

  • Sq. Ft. Source

    MLS

  • Lot Irregularities

    n/a

  • Year Built

    6-15

  • Pool

    None

  • Drive

    n/a

  • Garage

    Attached, 1 spaces

  • Total Parking

    3

  • Family Room

    Y

  • Den

    Y

  • Exterior

    Stone

  • Fireplace

    Y

  • Roof

    Asphalt Shingle

  • Foundation

    Poured Concrete

  • Elevator

    N

  • Water View

    n/a

  • Laundry Level

    n/a

  • Heat

    Forced Air

  • A/C

    Central Air

  • Water

    Municipal

  • Water Supply

    n/a

  • Sewers

    Sewers

  • Central Vac

    N

  • Foyer

    3.1 x 1.68 ft Main level

  • Powder Rm

    2.03 x 0.89 ft Main level

    2 Pc Bath

  • Dining

    3.38 x 3.1 ft Main level

  • Kitchen

    3.51 x 2.31 ft Main level

  • Living

    6.05 x 3.18 ft Main level

  • Breakfast

    2.51 x 2.36 ft Main level

  • Primary

    4.83 x 3.56 ft 2nd level

  • Bathroom

    4.22 x 1.88 ft 2nd level

    4 Pc Bath, 4 Pc Ensuite

  • Other

    2.39 x 1.88 ft 2nd level

  • Other

    1.68 x 1.57 ft 2nd level

    B/I Closet

  • Laundry

    1.88 x 1.65 ft 2nd level

  • Bathroom

    2.82 x 1.4 ft 2nd level

    4 Pc Bath

  • 2nd Br

    2.82 x 3.71 ft 2nd level

  • 3rd Br

    3.0 x 2.64 ft 2nd level

Thinking of Selling?

Find Out Your Home’s Value in Today’s Market!

No Email or Signup is required to view your home estimate.

estimate your home value

Contact Manoj Kukreja

Sales Representative,
Century 21 People’s Choice Realty Inc.,
Brokerage
(647) 576 - 2100

Manoj profile avatar

Property History

Property history for 490 Dundonald Drive, Ottawa

This property has been sold 1 time before. Create your free account to explore sold prices, detailed property history, and more insider data.

Sign In / Register

Inventory Graph

10 9 8 7 6 5 4 3 2 1 0 2 Months of inventory SELLER'S Market BALANCED Market BUYER'S Market

Mortgage Calculator

This data is for informational purposes only.

Mortgage Payment per month

Principal Amount

Interest

Total Payable

Amortization

Amortization

Closing Cost Calculator

This data is for informational purposes only.

Closing Cost Total for this property

Total Cash flow for purchasing this property

Down Payment(%)*
Additional information

Provincial Land Transfer Tax

Ontario Land Transfer Tax Rebate

Toronto Land Transfer Tax

Toronto Land Transfer Tax Rebate

PST on CMHC Insurance Premium

Lawyer Fees

$2,825

Government Registration Fee's

$164

Title Insurance

Closing Cost Total

Total Cash flow for purchasing this property

Provincial Land Transfer Tax

Ontario Land Transfer Tax Rebate

Toronto Land Transfer Tax

Toronto Land Transfer Tax Rebate

PST on CMHC Insurance Premium

Lawyer Fees

$2,825

Government Registarion Fee's

$164

Title Insurance

Down Payment(%)*

* A down payment of less than 20% is permitted only for first-time home buyers purchasing their principal residence. The minimum down payment required is 5% for the portion of the purchase price up to $500,000, and 10% for the portion between $500,000 and $1,500,000. For properties priced over $1,500,000, a minimum down payment of 20% is required.

Thinking of Selling?

Find Out Your Home’s Value in Today’s Market!

No Email or Signup is required to view your home estimate.

estimate your home value

Contact Manoj Kukreja

Sales Representative, Century 21 People’s Choice Realty Inc., Brokerage
(647) 576 - 2100

Manoj profile avatar

Recent Sold Listings in Barrhaven - Stonebridge, Ottawa

Popular Cities